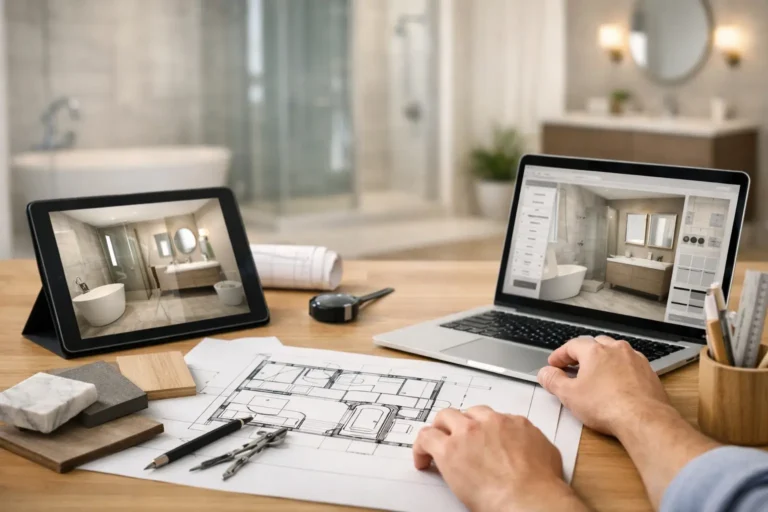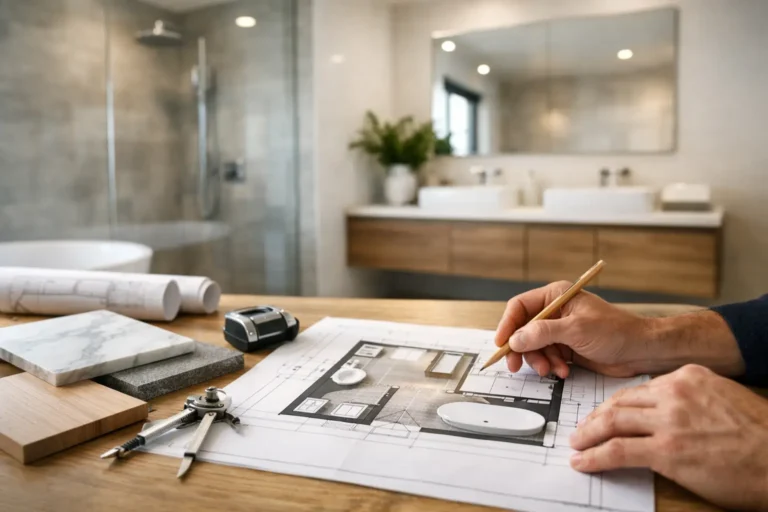
A bathroom can look impressive in a showroom and still feel awkward the moment you start using it at home. The problem is rarely the tiles or the brassware. More often, it comes down to planning. If you are working out how to design a bathroom layout, the best place to start is not with finishes, but with how the room needs to function every day.
A well-planned bathroom should feel easy to move around, simple to clean and comfortable to use at busy times of day. Whether you are updating a family bathroom, fitting out an en-suite or replacing a bath with a walk-in shower, the layout is what makes the space work.
Start with the room, not the suite
One of the most common mistakes is choosing sanitaryware before understanding the room itself. Every bathroom has fixed conditions that affect what is possible. Window positions, ceiling height, soil pipe location, door swing, boxing-in and existing pipework all play a part.
That does not mean the current layout must stay exactly as it is. In many homes, moving a toilet, replacing a bath with a shower or changing the basin position can transform the room. But each change has practical implications. Some moves are straightforward, while others involve extra plumbing, flooring work or structural adjustments. Good design balances what would look best with what makes sense for the property and budget.
Before making choices, measure the room carefully and note where everything sits now. Include radiators, windows, waste outlets and any awkward corners. Even in a compact bathroom, a few centimetres can make the difference between a layout that feels cramped and one that feels comfortable.
How to design a bathroom layout around daily use
The best layouts are shaped by routine. A bathroom used by two adults before work has different demands from one used by a family with young children. An en-suite may prioritise a generous shower, while a main bathroom may need both a bath and practical storage.
Think about who uses the room, when they use it and what frustrates them now. If the basin is too small, if there is nowhere to put toiletries, or if the shower screen makes the room feel tight, those details matter more than a trend-led finish.
This is also where future planning comes in. If you expect to stay in the property for years, it may be worth designing with accessibility in mind. A low-profile tray, wider access, wall-hung fittings or a walk-in shower can make the room easier to use now and later.
Decide what matters most
In some bathrooms, the priority is storage. In others, it is a larger shower or more floor space. There is rarely a perfect solution that gives you everything, especially in smaller rooms, so clear priorities help you make better decisions.
If you want a statement freestanding bath, it needs the right amount of space around it to look and feel right. If you want fitted furniture, you may need to be more selective about basin width or toilet position. If easy cleaning matters, simpler lines and fewer awkward gaps should shape the design from the start.
Plan movement and clear space
A bathroom does not need to be large to work well, but it does need sensible circulation. You should be able to open the door comfortably, step into the room without immediately meeting a basin edge and use each fitting without feeling boxed in.
This is where scaled planning is valuable. On paper, most items fit. In practice, what matters is the space around them. A toilet tucked too close to a wall feels inconvenient. A vanity unit that blocks a walkway makes the whole room feel smaller. A shower in the wrong corner can affect natural light and make the room feel closed off.
In narrow bathrooms, keeping the centre of the room open often improves the overall feel. In square rooms, grouping fittings along two walls can create a more balanced layout. In awkward rooms, custom fitted furniture or a reduced-depth vanity can be the detail that makes the plan work.
Think carefully about the door
The bathroom door is easy to overlook, yet it can affect the entire layout. A standard inward-opening door can limit where you place a basin, towel rail or toilet. In some rooms, changing the swing direction or fitting a sliding or pocket-style door opens up better options.
That will not suit every property, and a pocket door is not always practical in an existing wall, but it is worth considering early. It is much easier to adjust the plan at design stage than to work around a poor door position later.
Choose the right focal point
When you first enter the room, what do you see? That first view shapes how spacious and finished the bathroom feels. In many cases, placing the basin or a fitted vanity opposite the door creates a stronger impression than leading straight onto the side of a toilet.
That is not just about appearance. A vanity unit often brings together storage, worktop space and mirror placement, so it makes sense as a visual and practical anchor. In smaller bathrooms, wall-hung furniture can help the room feel more open because more floor remains visible.
If the room is large enough for a bath, placing it where it can be appreciated without obstructing circulation gives the design more presence. In compact rooms, though, chasing a focal point should not come at the cost of comfort. Practical layouts nearly always age better than forced ones.
Be realistic about plumbing and electrics
A good bathroom layout needs to look beyond the plan. Pipe runs, waste falls, extractor fan routes and lighting zones all influence what can be achieved cleanly and safely.
For example, moving a basin is often easier than relocating a toilet. Swapping a bath for a shower can free up floor space, but the exact tray position still needs to work with waste pipe routing. Adding recessed storage, mirrored cabinets or feature lighting may also depend on wall depth and wiring access.
This is one reason homeowners often prefer a full-service renovation company. When design and installation are considered together from the start, you are less likely to end up with a layout that looks good on paper but creates avoidable complications on site.
Storage should be part of the layout, not an afterthought
Bathrooms quickly feel cluttered when storage has not been planned properly. Bottles around the bath, cleaning products tucked beside the toilet and toiletries balancing on a basin edge all make a room feel smaller and less finished.
The best approach is to build storage into the layout early. A vanity unit, fitted furniture, recessed shelf or mirrored cabinet can often be worked in without making the room feel busy. In fact, proper storage usually has the opposite effect. It gives the room cleaner lines and makes everyday use far easier.
If the room is tight, think vertically. Tall units, wall-hung cupboards and alcove shelving can make use of space that would otherwise be lost. If the bathroom is larger, fitted furniture can bring a more tailored, high-end finish while keeping essentials out of sight.
Small bathroom layouts need discipline
Small bathrooms demand stricter choices, not smaller ambition. Trying to force too much into the room usually backfires. A compact space with a generous shower, smart storage and enough room to move will often feel better than one that squeezes in a bath no one really uses.
In smaller layouts, wall-hung toilets and vanity units can help create a lighter feel. Reduced-depth basins, corner entry showers and built-in niches also save space without making the bathroom feel compromised. Large-format tiles and consistent finishes can help visually simplify the room, though they will not fix a poor plan on their own.
If you are choosing between bath and shower, be honest about how you live. Many homeowners benefit more from a properly designed showering space than from a bath that dominates the room and is used twice a year.
How to design a bathroom layout for long-term value
A successful bathroom layout should work now and still make sense years down the line. That means thinking about maintenance, durability and resale appeal as well as style.
Timeless layouts tend to favour ease of use. They avoid awkward fixture spacing, hard-to-clean dead zones and fashionable choices that date the room too quickly. Neutral foundations with carefully chosen feature details often give the best balance. The layout does the hard work, while the finishes give the room its character.
For homeowners across the North East, this usually means aiming for a bathroom that feels calm, practical and solidly fitted. Quality installation matters just as much as the design itself. Even the best layout can be let down by poor workmanship or piecemeal planning.
If you are investing in a full renovation, it helps to look at the bathroom as a whole project rather than a list of products. Wearside Bathrooms often sees the biggest improvements when layout, plumbing, tiling, electrics and fitting are planned together from the beginning, because every part of the room supports the final result.
A good bathroom layout is not about fitting in as much as possible. It is about creating a space that feels right when you walk in and keeps proving its value every day after. If your bathroom works effortlessly for your routine, your space and your home, the design is doing exactly what it should.