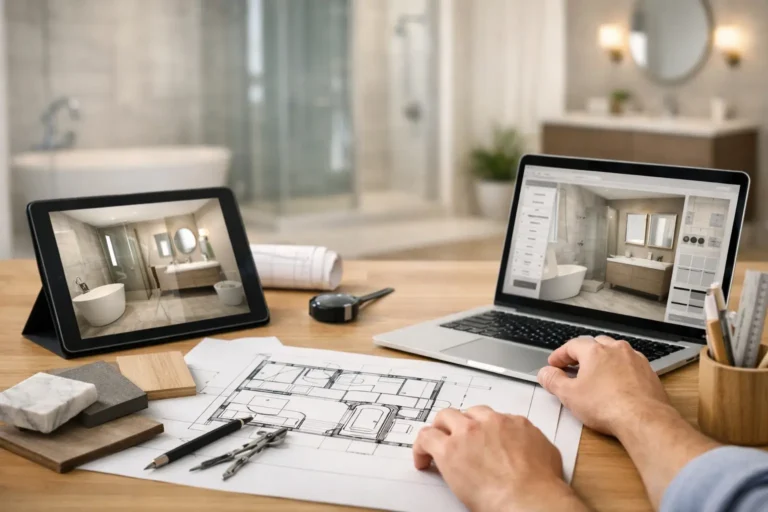
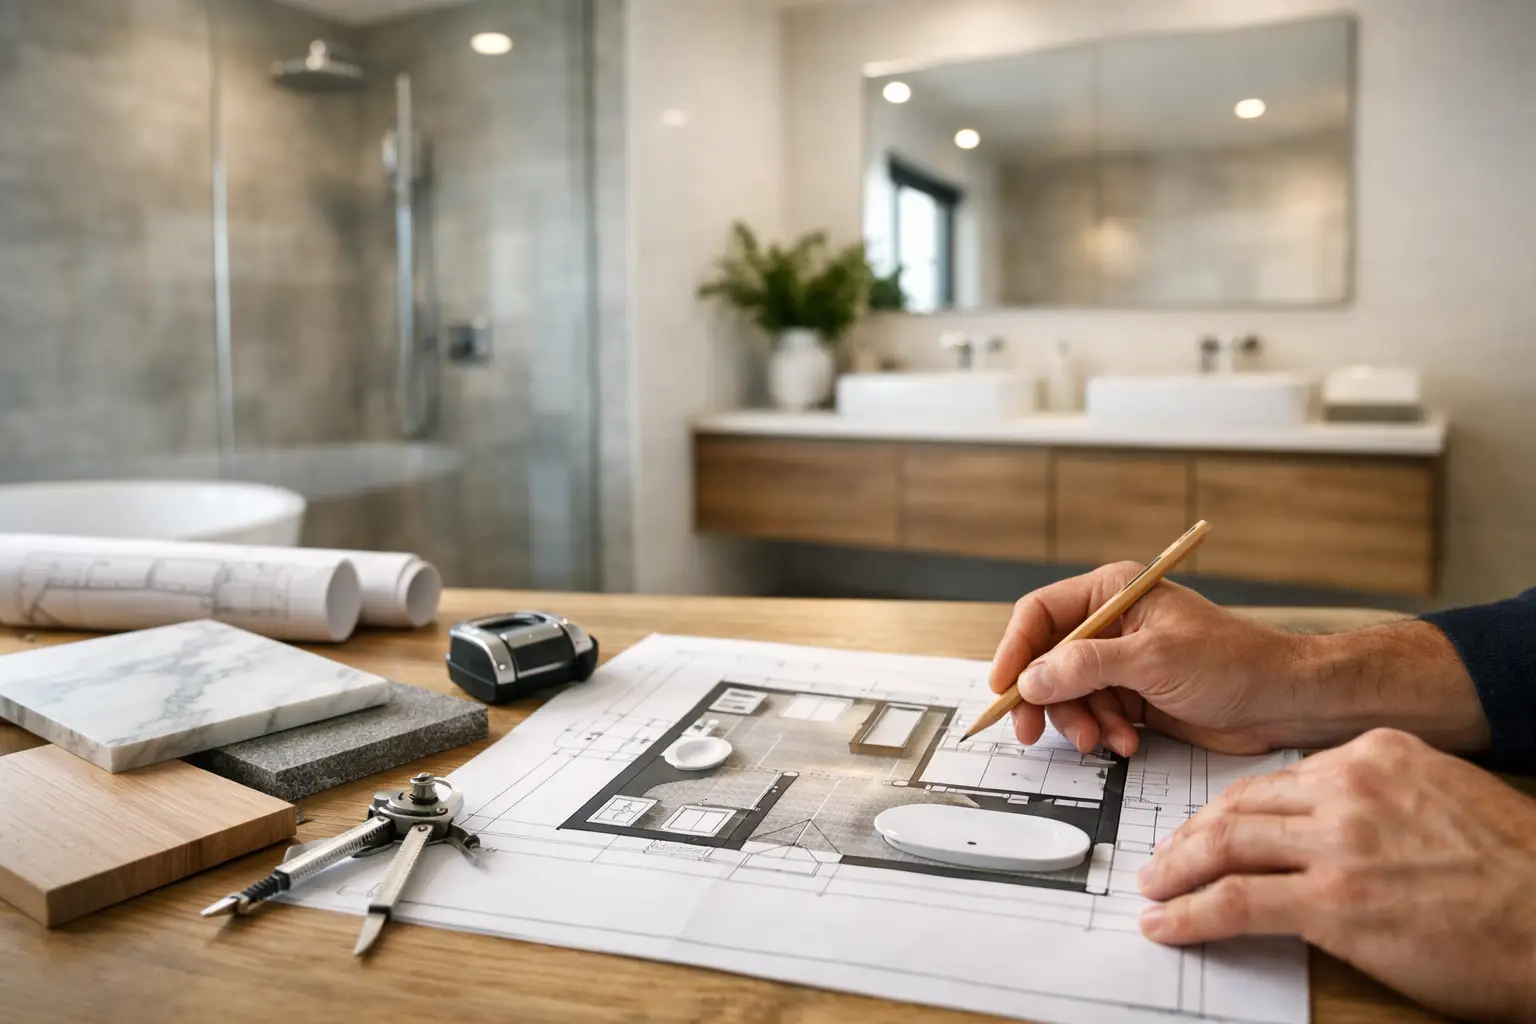
A bathroom usually starts to frustrate you long before you decide to replace it. It might be the lack of storage, a shower that never feels quite right, a layout that wastes space, or finishes that have simply seen better days. Good bathroom design and planning fixes those problems at the root, so the finished room does not just look better – it works better every day.
For most homeowners, the hardest part is not choosing tiles or taps. It is knowing what should come first, what is worth spending on, and how to make the most of the space available. A well-planned bathroom balances appearance, practicality and long-term reliability. Miss one of those, and even an expensive renovation can feel disappointing once you start using it.
Why bathroom design and planning matters so much
Bathrooms are compact rooms with a lot going on. Water supply, waste pipes, ventilation, lighting, heating, storage and movement all have to work together in a limited footprint. That is why bathroom design and planning is far more than picking a style from a brochure.
A room can look impressive in photos but still be awkward in real life. A freestanding bath may suit a larger space, but in a modest family bathroom it can reduce movement around the room and make cleaning harder. Wall-hung furniture can create a lighter, more modern feel, but only if the wall structure and plumbing arrangement suit it. Even something as simple as the way a door opens can affect where a vanity unit or heated towel rail should go.
The strongest bathroom schemes start with how the room needs to function. That means thinking about who uses it, at what times of day, and what current frustrations need solving. A busy household has different priorities from a couple refurbishing an en-suite, and both differ again from someone planning a more accessible layout for later life.
Start with the layout, not the finishes
When homeowners first picture a new bathroom, they often think about colours, tiles and fittings. Those choices matter, but the layout is what determines whether the room genuinely improves the way you live.
A good layout makes movement easy, gives each fitting enough clearance, and avoids forcing too much into the available space. In some bathrooms, keeping the toilet, basin and bath in roughly the same positions makes sense because it reduces plumbing changes and helps the budget go further. In others, moving key items is exactly what unlocks a much better room.
What the room needs to do
A family bathroom often needs to handle quick morning routines, bath time, storage for toiletries and towels, and surfaces that are easy to clean. An en-suite might focus more on efficient showering, comfort and a calm, uncluttered look. A downstairs cloakroom has different demands again, where compact fittings and clever use of limited space become essential.
This is where honest advice matters. There is little value in forcing in a double basin if it leaves no useful worktop or makes the room feel cramped. Equally, replacing a bath with a walk-in shower can transform daily use for many households, but it depends on whether losing the bath suits your family and future plans.
The flow of the space
A well-designed bathroom feels natural to use. You should be able to step in, dry off, access storage and move around without awkward corners or constant compromises. That may sound simple, but it comes down to detailed decisions such as shower screen positions, door swings, radiator placement and vanity depth.
In smaller North East homes, making the room feel bigger is often less about square footage and more about proportion. A fitted unit can use alcoves neatly. A wall-to-wall shower tray can remove dead space. Recessed storage can reduce clutter without crowding the room. Small layout improvements often make the biggest difference.
Choosing fittings that suit the way you live
The right fittings are not always the most expensive or the most striking. They are the ones that suit the room, your routine and the level of upkeep you are happy to manage.
Showers are a good example. A generous walk-in shower can create a modern, open feel and improve accessibility, but it needs proper waterproofing, drainage and splash control. A bath-shower combination may be the better choice where one room has to serve several purposes. If you are planning a wet room, the floor build-up and falls need to be considered early, not treated as an afterthought.
Basins, toilets and furniture should also be chosen with daily use in mind. Vanity storage helps keep surfaces clear, which makes the whole room feel tidier. Rimless toilets can improve hygiene and cleaning. Soft-close drawers, quality hinges and durable finishes may not be the most eye-catching features in a showroom, but they make a noticeable difference over time.
Bathroom design and planning for storage
Storage is one of the most overlooked parts of bathroom design and planning, yet it has a huge effect on whether a room stays practical. Even a stylish new bathroom will quickly lose its appeal if bottles, cleaning products and spare towels end up piled in view.
Built-in storage usually works better than trying to add it later. Vanity units, mirrored cabinets, recessed niches and tall fitted furniture can all help, but the right solution depends on the room. In a compact bathroom, slimline furniture may be enough. In a family space, deeper drawer storage often earns its place.
It is also worth planning for what you use now, not what you imagine you might keep in there one day. Overfilling a room with furniture can reduce circulation and make cleaning more difficult. Good storage should support the space, not overwhelm it.
Lighting, ventilation and heating are not extras
These are often treated as background decisions, yet they have a major effect on comfort and longevity. Poor lighting can make an otherwise attractive bathroom feel flat or impractical. Weak ventilation can lead to condensation, mould and damaged finishes. Inadequate heating can leave the room cold and unwelcoming for much of the year.
A practical lighting scheme usually combines overhead lighting with focused illumination around the mirror. That gives you useful light for shaving, applying make-up or general day-to-day use, while keeping the room comfortable rather than harsh.
Ventilation needs just as much attention, particularly in bathrooms used frequently or without a window. A quality extractor fan, fitted and specified correctly, helps protect paintwork, grout and cabinetry. Heating choices should also reflect the room and household. Underfloor heating can add comfort and free up wall space, while heated towel rails remain a reliable option in many layouts.
Style should support practicality
A beautiful bathroom should still be easy to live with. That does not mean playing safe or avoiding strong design choices. It means choosing materials and finishes that give you the look you want without creating unnecessary maintenance.
Large-format tiles can help a room feel cleaner and more spacious, but they need accurate installation and may not suit every wall. Matt black brassware can look sharp, but it may show water marks more readily than chrome in hard-water areas. Natural stone has real character, yet it usually asks for more care than porcelain.
There is always a balance between appearance, performance and upkeep. The best results come from being realistic about that balance from the start. A bathroom should suit your standards for cleaning and maintenance as well as your taste.
Budgeting with the whole project in mind
One of the biggest mistakes in bathroom renovation is budgeting around visible items only. Tiles, sanitaryware and furniture are important, but they are only part of the project. Removal of the old bathroom, plumbing upgrades, preparation work, electrics, waterproofing, tiling and installation all shape the final result.
This is why complete project planning matters. A cheaper quote can look appealing until it becomes clear that important elements are excluded or left vague. It is far better to understand from the outset what is included, where there is flexibility, and which upgrades are genuinely worthwhile.
In many cases, spending more on the unseen parts of the job pays off. Sound preparation, proper tanking in wet areas, reliable pipework and careful fitting protect the investment you are making in the room as a whole.
Why professional planning makes the process easier
Bathroom projects involve multiple trades and a sequence that needs managing properly. If the design is not considered alongside installation, problems tend to appear halfway through the job, when changes are more disruptive and more expensive.
That is where a full-service approach has real value. Instead of juggling separate tradespeople and trying to coordinate each stage yourself, you have a clearer route from design to completion. For homeowners across Sunderland, Durham, Newcastle and the wider region, that can remove a great deal of stress from the process.
Wearside Bathrooms focuses on that joined-up approach, helping homeowners create bathrooms that are tailored to the space, the budget and the way the room needs to work. It is not about pushing a standard package. It is about making sure the finished bathroom looks right, functions properly and stands up to everyday use.
The best bathroom projects do not begin with trends. They begin with honest decisions about what the room needs to do, what should improve, and what will still feel right years from now. Get that part right, and everything else has a stronger foundation.