A bathroom can look straightforward on paper right up until you realise the door clips the vanity, the shower tray leaves no room to dry off, or the towel rail ends up in the only usable wall space. That is where a bathroom design planning tool becomes genuinely useful. Used properly, it helps homeowners make better decisions before tiles are ordered, pipework is moved, or installation begins.
For anyone planning a full renovation, the main value is not just seeing what the room might look like. It is understanding how the space will actually work day to day. A good plan should account for movement, storage, cleaning, lighting, plumbing positions and the way your household uses the room. That matters far more than choosing a stylish basin in isolation.
What a bathroom design planning tool should really help you do
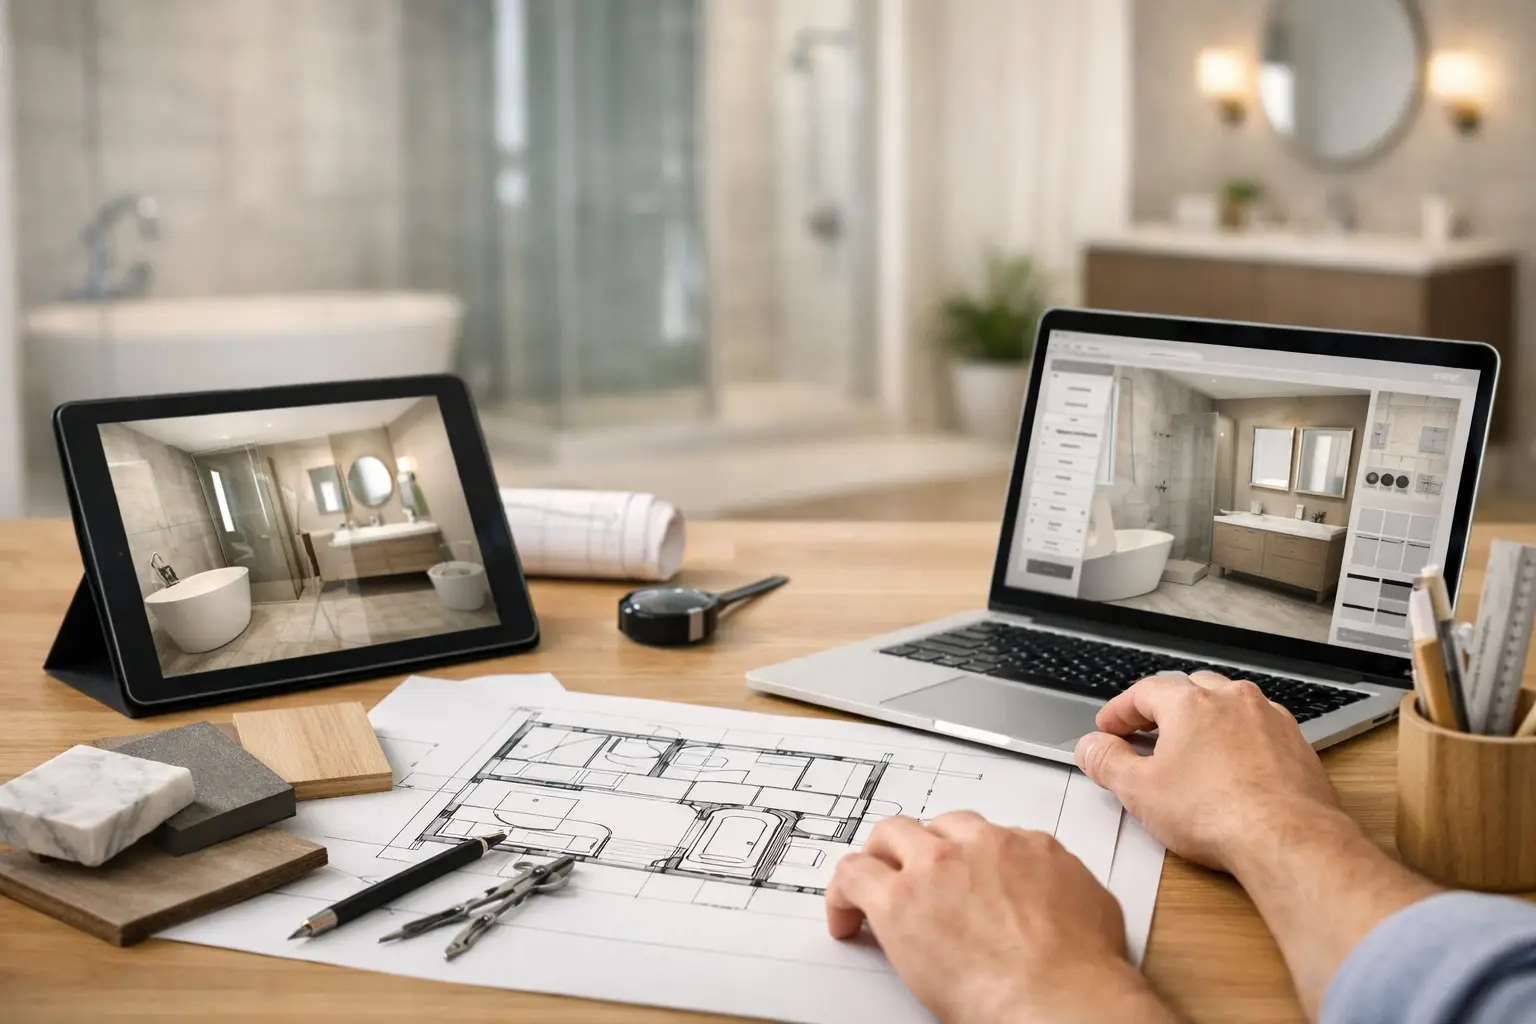
At its best, a bathroom design planning tool is not simply a room visualiser. It should help you test whether your bathroom is practical as well as attractive. That means checking dimensions, trying different layouts and spotting problems early enough to avoid costly changes later.
Many homeowners start with the finishes because that is the enjoyable part. Tiles, brassware, wall panels and vanity units often get attention first. The difficulty is that the layout does most of the heavy lifting. If the toilet feels cramped, the shower enclosure is too tight or storage is too limited, even an expensive bathroom will disappoint once it is in use.
Planning tools can help bring order to that process. They allow you to compare options rather than guessing. For example, swapping a standard bath for a walk-in shower may free up floor area, but it can also change where the basin sits, where the extractor should go and how the room feels as you enter it. Seeing that clearly before work starts is valuable.
Why layout matters more than most people expect
Bathroom renovations are usually shaped by space, plumbing and budget. Those three things do not always pull in the same direction. You might want a larger vanity unit, but the room may not comfortably allow it once you factor in door clearance and the route into the shower. You may prefer a freestanding bath, but that choice could reduce usable space or make cleaning more awkward.
This is where planning avoids common mistakes. A well-considered layout creates comfort without wasting room. In a family bathroom, that may mean prioritising storage and durable finishes. In an en-suite, it might mean making a compact footprint feel open and calm. In a wet room, the focus often shifts to floor falls, drainage and practical access.
There is rarely one perfect answer. It depends on who uses the bathroom, how often, and whether the priority is ease of maintenance, visual impact, accessibility or resale appeal. A planning tool can help you compare those priorities, but it still needs sensible judgement behind it.
The difference between a visual mock-up and a workable plan
This is an important distinction. A visual mock-up can make a bathroom look impressive, but it may not reflect the realities of fitting it. Measurements may be approximate. Existing pipe runs may be ignored. Structural quirks such as bulkheads, sloped ceilings or awkward window positions may be simplified.
A workable plan deals with those things directly. It considers the room as it exists, not as an idealised empty box. That is why homeowners often benefit from professional design input alongside any software or online planning tool. The digital side helps you explore ideas. Practical experience turns those ideas into a bathroom that can be installed properly and used comfortably for years.
Using a bathroom design planning tool without getting misled
The most useful approach is to treat the tool as a decision aid, not a final authority. Start with accurate measurements. Include ceiling height, window positions, door swings, boxing-in, soil pipes and anything else fixed in place. If you miss those details, the plan may look better than the real room ever can.
Next, think about use before style. Do you need more drawer space? Is this the main bathroom for a busy household? Would a bath-to-shower conversion make daily life easier? Is anyone in the home likely to need lower-threshold access now or later? These questions shape the layout far more than the tile colour does.
Then move on to finishes. Once the bones of the room make sense, choosing wall finishes, sanitaryware and lighting becomes easier because every selection is supporting a layout that already works.
Features worth looking for in a planning tool
A helpful bathroom design planning tool should let you input realistic room dimensions, place fixtures accurately and view the room from different angles. If it includes product sizing, that is useful, as long as those dimensions are true to life.
The most practical features are often the least flashy. Being able to test how far a vanity projects into the room, whether a shower door can open cleanly, or how a tall unit affects circulation is more valuable than glossy rendering alone. If the tool helps you understand spacing, sightlines and storage, it is doing its job.
That said, there are limits. Some tools make every option appear possible because they are designed to inspire rather than verify. Inspiration has its place, but installation still depends on plumbing routes, electrical safety, wall condition and the standard of the subfloor beneath everything.
Where homeowners often go wrong
One common mistake is planning around individual products instead of the room as a whole. Another is underestimating how much visual clutter affects a smaller bathroom. A room packed with separate items may technically fit, but still feel cramped and awkward.
There is also the issue of overcommitting to trends. A very bold finish can look excellent in a render and feel tiring after a year. Timeless does not have to mean plain, but it usually means making bolder choices in areas that are easier to update and keeping major fitted elements practical and durable.
Storage is another point people often miss until too late. If there is nowhere for toiletries, spare towels or cleaning products, the bathroom will never feel as tidy as it did in the design stage. Planning should always include what needs to be hidden as well as what will be seen.
Why professional planning still matters
Even the best planning tool cannot remove the need for experience. Renovation decisions affect plumbing, electrics, ventilation, waterproofing and long-term maintenance. What looks simple can involve several trades and a sequence of work that needs managing properly.
That is why many homeowners prefer a complete service rather than trying to coordinate everything themselves. A design that works on screen still needs to be tested against the existing bathroom, the budget, and the practicalities of installation. In many cases, a professional will suggest changes that improve the room in ways a tool would not identify – shifting a stud wall slightly, altering the basin type, improving lighting layout or using fitted furniture to make the space feel cleaner and larger.
For homeowners in the North East, that local, practical support often makes the process far less stressful. A company such as Wearside Bathrooms can take the ideas from the planning stage and shape them into a full renovation plan that considers design, installation and finish quality together rather than as separate jobs.
Planning for style, budget and longevity
A successful bathroom should do three things well. It should suit your taste, fit your budget and stand up to everyday use. Those aims can coexist, but they need balance.
If budget is tight, layout should still come first. It is usually better to choose simpler finishes within a strong plan than spend heavily on premium products in a room that remains awkward. If you are investing more, use that budget where it improves comfort and durability – better storage, quality brassware, dependable shower systems, effective lighting and materials suited to moisture and wear.
Longevity matters because bathrooms are not easy rooms to revisit every couple of years. Choosing a practical layout and durable specification now can save considerable disruption later. That does not mean playing it safe on every detail. It simply means making sure the bathroom works hard as well as looking the part.
The best use of a bathroom design planning tool
The smartest way to use a bathroom design planning tool is to narrow decisions, not to force a finished answer too early. Use it to understand proportions, test options and clarify what matters most in your space. If it helps you rule out poor layouts before any work begins, it has already done something worthwhile.
A well-planned bathroom should feel easy to use from the day it is fitted. You should not have to work around the room or live with choices that looked good on a screen but fail in real life. Good planning gives you a better chance of getting the layout, storage and finish right the first time – and that is what turns a renovation into a bathroom you genuinely enjoy using.